Godrej Astra
Private request · no forced registration to browse
sources
Is Godrej Astra right for your shortlist?
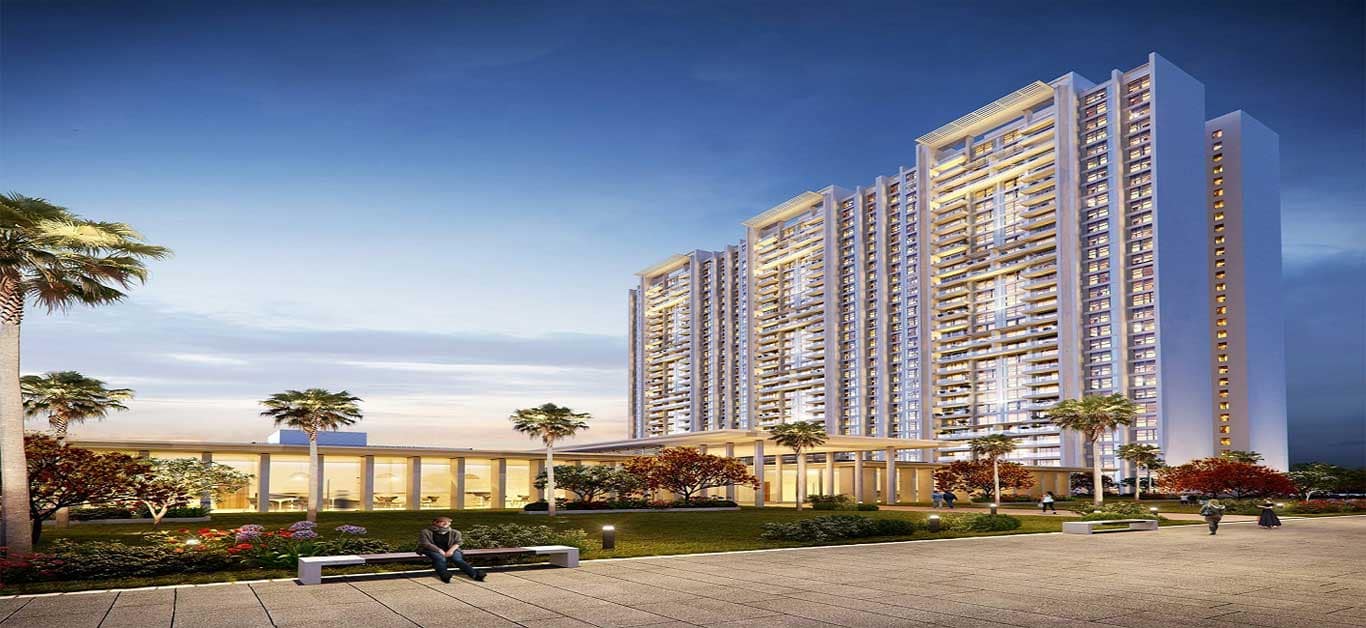
Godrej Astra is a luxury residential project by Godrej Properties in Sector 54, Gurgaon. This guide brings together the location, configurations, development status, available RERA reference and dated price evidence in one place so buyers can verify the essentials before requesting inventory.
- Developer
- Godrej Properties
- Location
- Sector 54
- Corridor
- Golf Course Road
- Configurations
- 3 BHK, 4 BHK
- Project status
- Under construction
- RERA
- GGM/883/615/2024/110
Godrej Astra price
₹10.34 Cr onwards
Source: Godrej Properties. Document/listing date not stated; retrieved 2026-08-20. Check the cited document for scope and conditions.
Request current cost sheet →Ask for the complete landed cost
- Correct tower and applicable RERA phase
- Carpet area versus saleable or super area
- Floor, view and preferential-location charges
- Parking, club, maintenance and statutory charges
- Payment plan, resale status and transfer conditions
Godrej Astra launch date: 28 March 2025
Godrej Properties’ dated press release confirms that Godrej Astra launched on 28 March 2025. It states that approximately 90 homes worth more than ₹1,000 crore were sold on launch day. This primary announcement is attached below and is stronger evidence than an undated portal summary.
Godrej Astra price evidence
The official project page displayed ₹10.34 Cr onwards when checked on 20 August 2026. A separate dated portal record showed a ₹10.69–₹14.73 Cr asking range. Neither replaces a current unit quotation; confirm size, floor, view, payment milestones and all additional charges.
Godrej Astra: size, possession and price per sq ft
Unit sizes
2,970–4,092 sq ft saleable (super) area
Possession / completion
HRERA completion 16 Oct 2031
Asking price per sq ft
₹37,050/sq ft avg asking, Square Yards, Jun 2026 quarter
Land area
2.76 acres
Towers
2
Total residences
151
Sources: Haryana RERA (HRERA Gurugram) (2024-11-08) · Square Yards (accessed 7 Oct 2026). Price per sq ft is an asking reference; confirm whether a figure uses carpet or super area before comparing projects.
Documents and evidence
4 official/developer references and 1 dated pricing references are attached, including plans or brochures when publicly available. Unlike a brochure-only page, this record lets you open the original source behind each claim.
Haryana RERA Gurugram
Godrej Properties
₹10.34 Cr onwards
Housing.com
₹10.69 Cr–₹14.73 Cr asking range
Haryana Real Estate Regulatory Authority
Godrej Properties
Similar projects around Golf Course Road
Godrej Astra FAQs
What is the Godrej Astra launch date?+
Godrej Properties’ official press release is dated 28 March 2025 and states that approximately 90 homes worth more than ₹1,000 crore were sold on the launch day.
What is the Godrej Astra price?+
The official project page displayed ₹10.34 Cr onwards when checked on 20 August 2026; a dated portal source separately recorded an asking range of ₹10.69–₹14.73 Cr. Confirm the exact unit and all charges.
What is the possession date of Godrej Astra?+
HRERA completion 16 Oct 2031. Confirm the tower-specific timeline and occupation certificate status before booking or buying a resale unit.
What are the apartment sizes in Godrej Astra?+
2,970–4,092 sq ft saleable (super) area. Sizes differ by tower and configuration; ask for the carpet area of the exact unit.
What is the price per sq ft in Godrej Astra?+
₹37,050/sq ft avg asking, Square Yards, Jun 2026 quarter. This is an asking reference, not a registered transaction rate; check whether it uses carpet or super area.
Where is Godrej Astra located?+
Godrej Astra is in Sector 54, on the Golf Course Road micro-market of Gurgaon.
Which configurations are listed for Godrej Astra?+
The currently verified project record lists 3 BHK, 4 BHK. Confirm unit-level availability directly before making a decision.
What is the price of Godrej Astra?+
₹10.34 Cr onwards. This is price guidance from the cited source; verify the current unit, floor and payment plan.